Gourmet kitchen
Leathered dolomite, custom cabinetry, handmade tile, and room to gather.
 103751ST AVENUE NORTH
ST. PETERSBURG · FLORIDA 33703
OFFERED AT $900,000
The Story
1037 51ST AVENUE NORTH
Behind a canopy of mature trees, this fully renovated 1929 home brings character, craft, and everyday ease to a rare double lot in St. Petersburg.
Every room has been considered—from the red-oak floors and soft architectural curves to a gourmet kitchen designed as the center of the home. A dedicated office, an open living-and-dining plan, and the private pool beyond make the property equally suited to quiet days and a full house.
Buyers should independently verify flood zone, insurance requirements, and all property details.
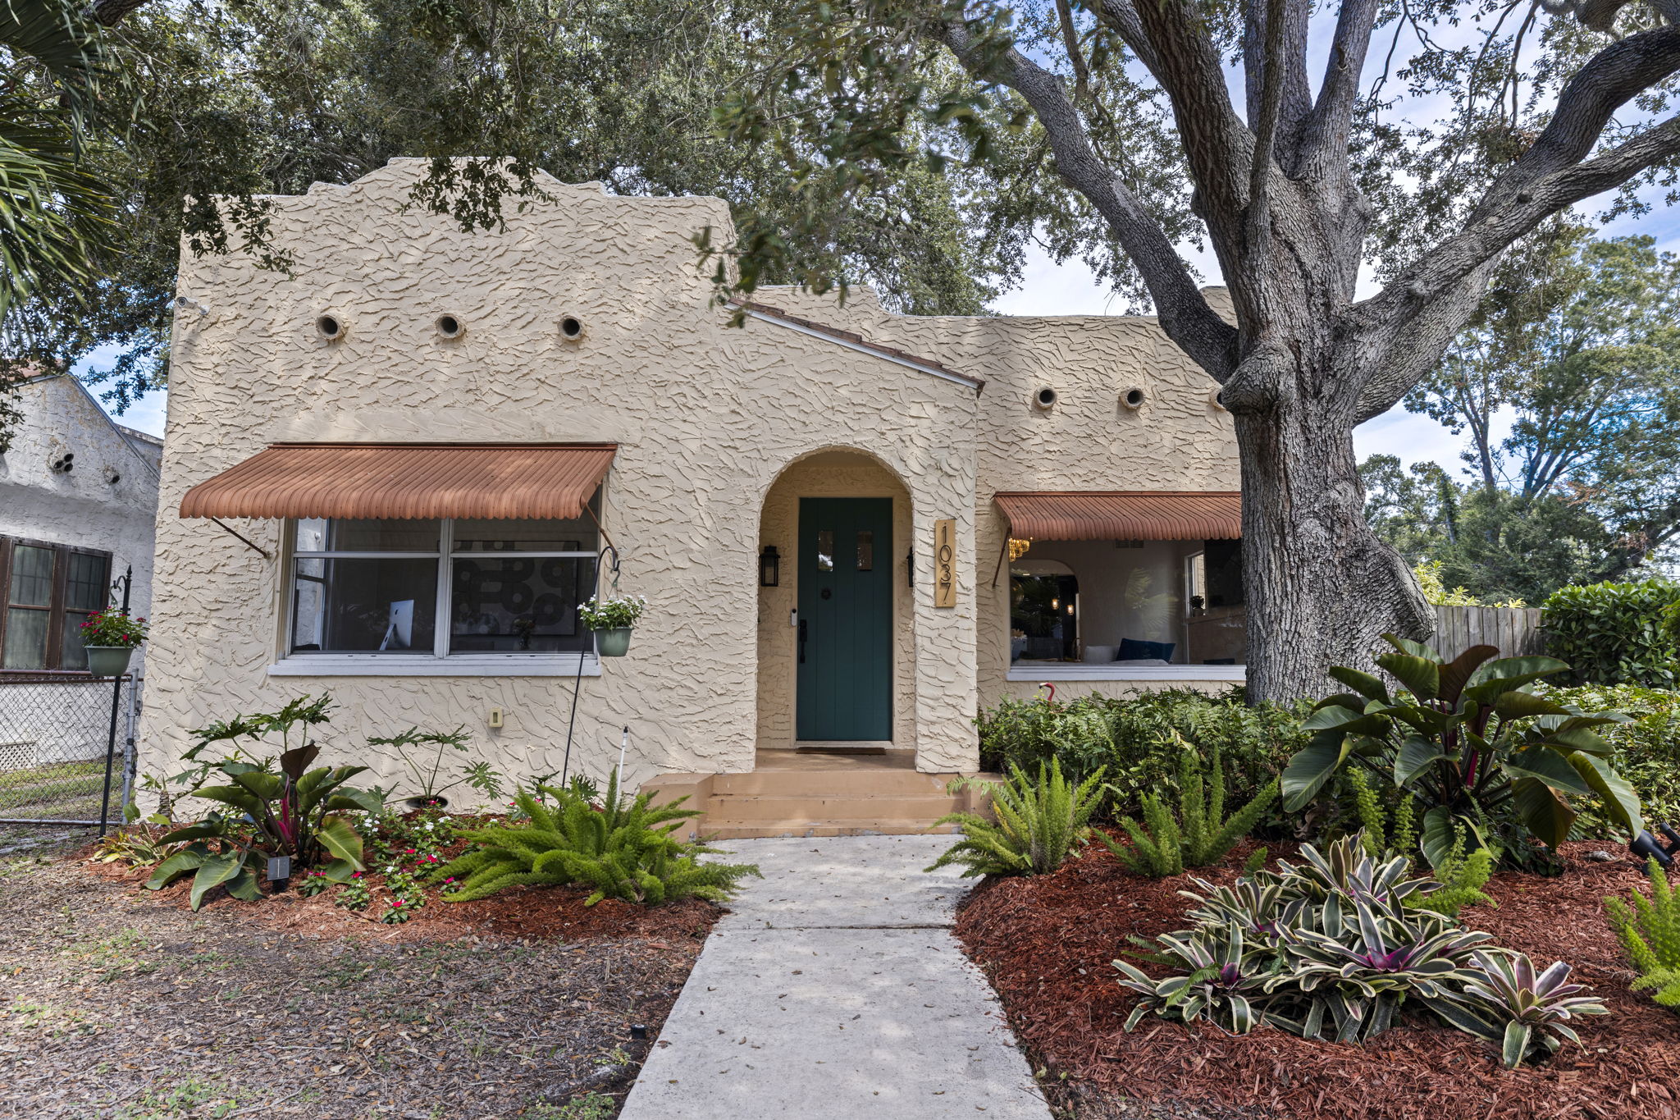
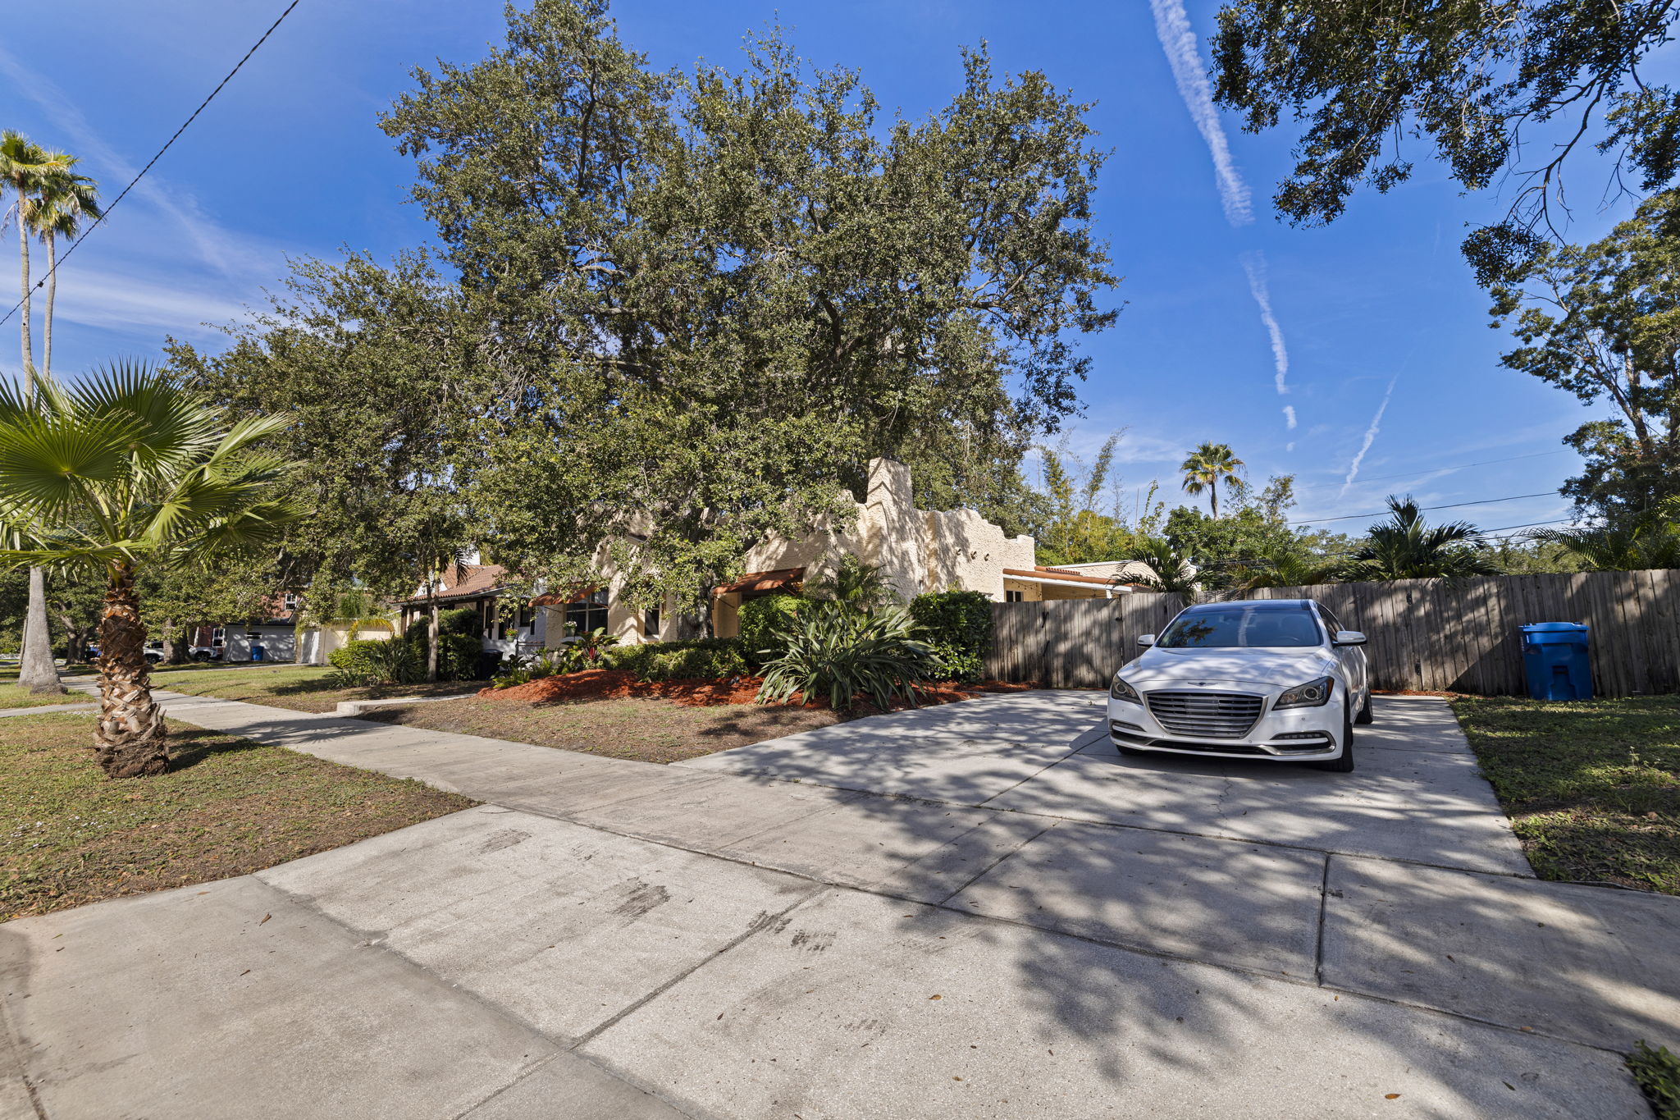
A home with a point of view—now ready for its next chapter.
PROPERTY FILM
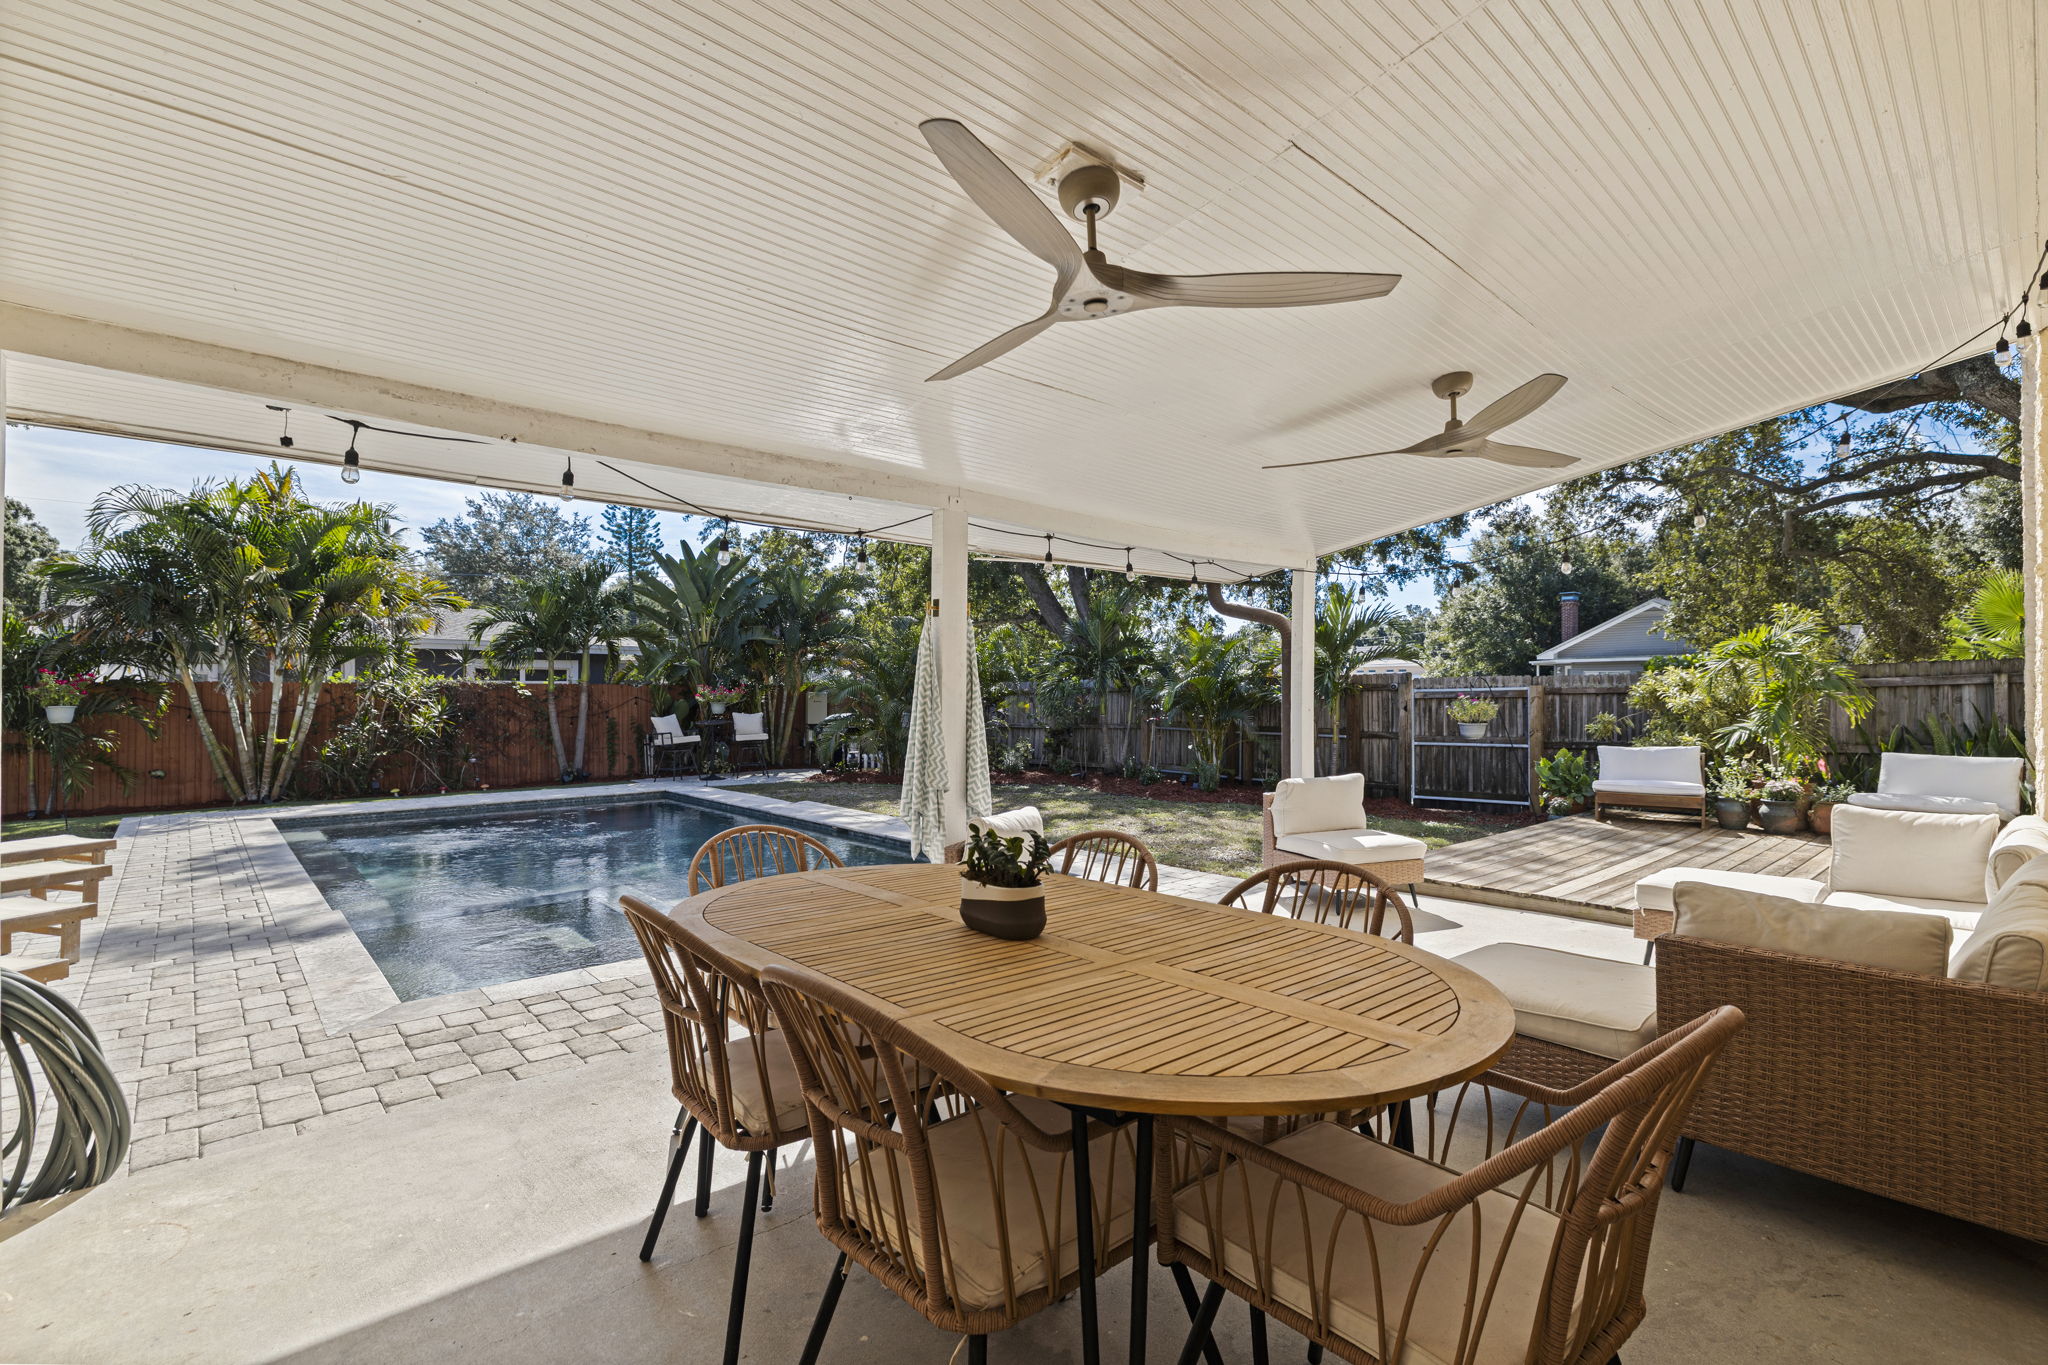
Under the covered terrace, the saltwater pool, spa, palms, and private yard become part of daily life.
See outdoor livingImmersive Experience
1037 51ST AVENUE NORTH
Step inside with an interactive Zillow 3D walk-through, from the entry and living spaces to the poolside terrace.
Launch Zillow 3D Tour
ZILLOW 3D TOUR
Open interactive walkthrough ↗The Residence
THE HEART OF THE HOME
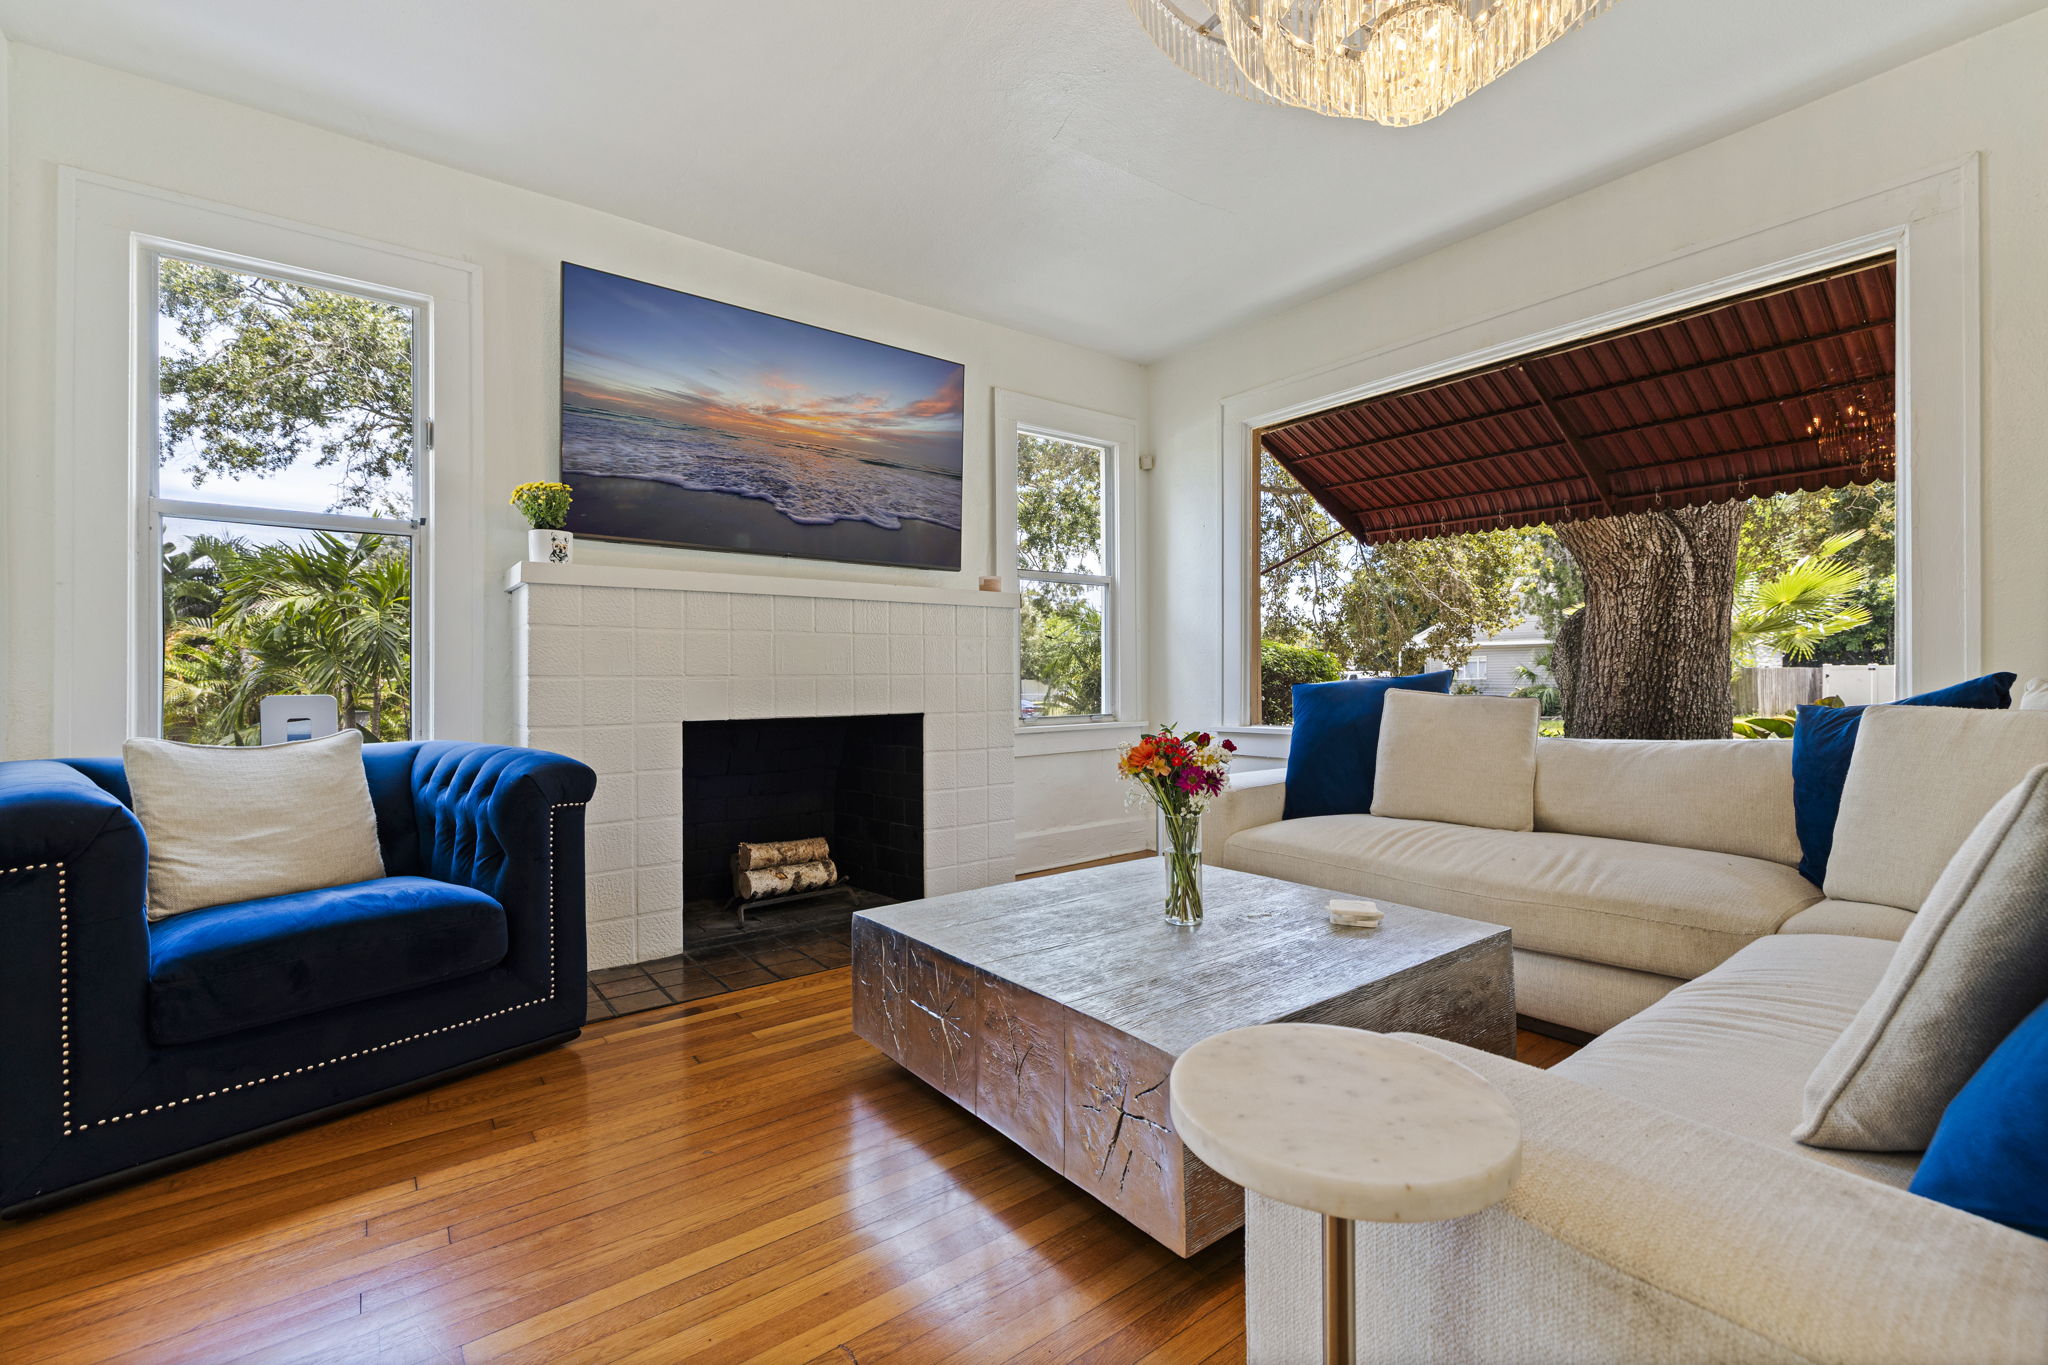
The kitchen and dining room were opened into one generous gathering space, finished with custom soft-close cabinetry, leathered dolomite, handmade ceramic tile, and a Moroccan chandelier. High ceilings, a fireplace, and original-scale rooms keep the character close.
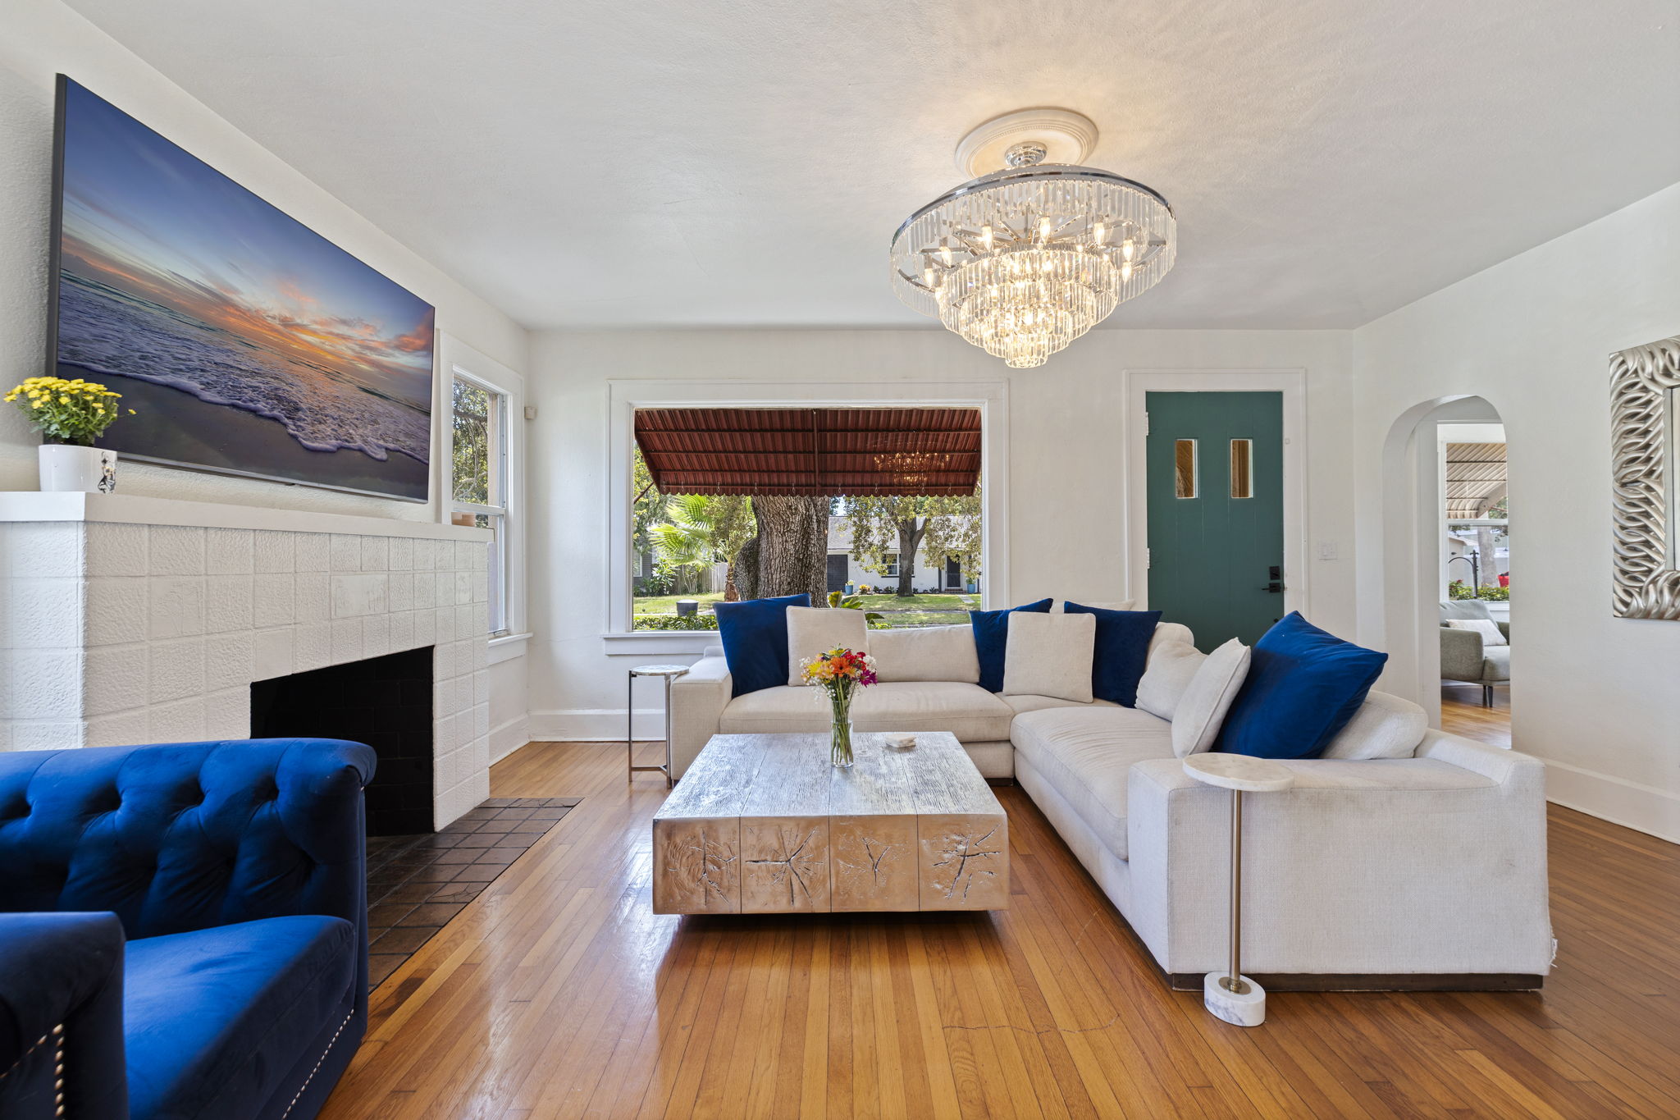
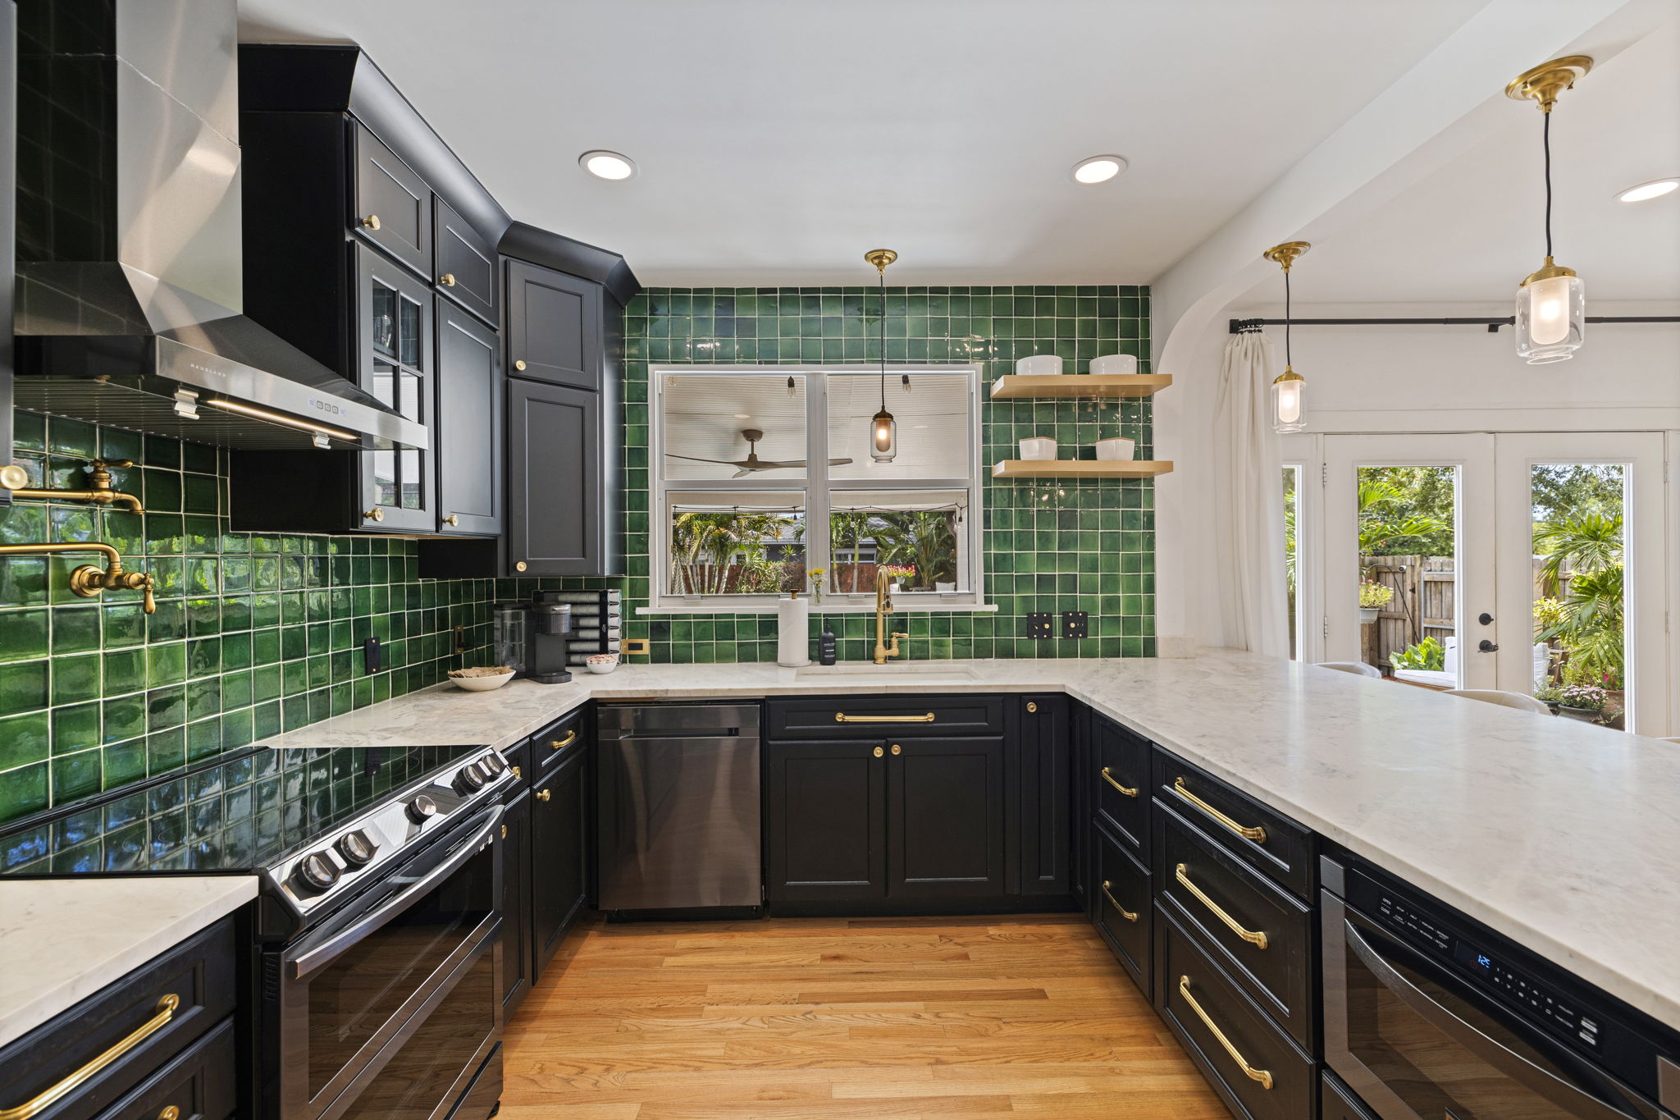
Leathered dolomite, custom cabinetry, handmade tile, and room to gather.
A 2024 roof and 2023 PEX water and PVC waste lines support the home’s renewed systems.
A separate office keeps the home’s workday rhythm calm and distinct.
Generous bedroom, walk-in closet, and spa-style bath create a true retreat.
Outdoor Living
POOL · SPA · DOUBLE LOT
Slip into the heated saltwater pool, settle into the spa, or take the conversation under cover. A sun shelf with bubbler, two fountains, and app-based controls make the setting both effortless and entirely your own.
The Plan
SINGLE-LEVEL LIVING
The floor plan places the primary suite, two secondary bedrooms, home office, open living room, dining space, kitchen, and outdoor patio in a natural daily rhythm.
The Location
ST. PETERSBURG · FLORIDA
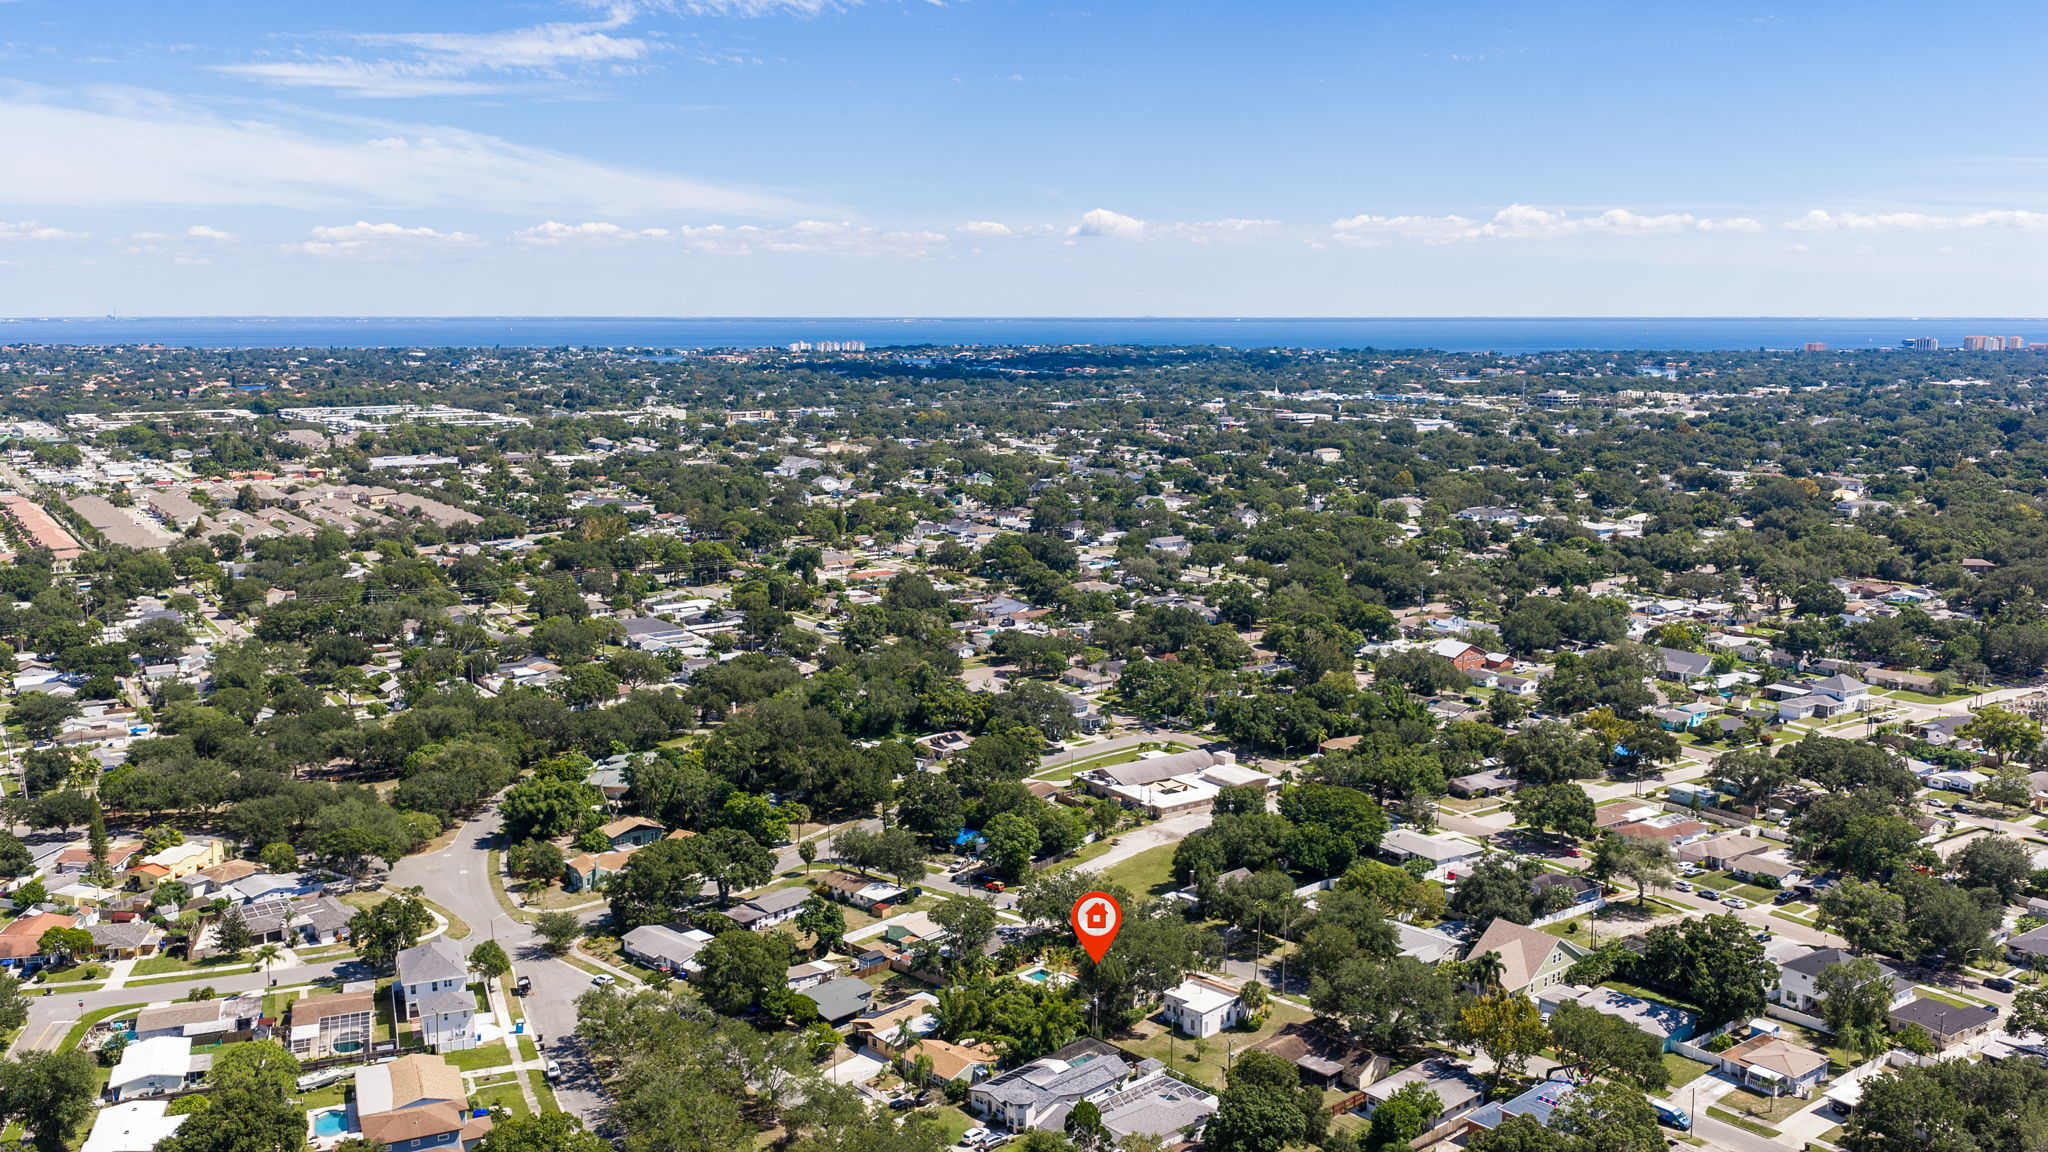
Set on 51st Avenue North, this residence offers a central St. Petersburg setting with Gulf Coast living, neighborhood character, and everyday connections nearby.
Get directionsThe Collection
FULL LISTING PACKAGE
Explore the complete property collection—51 photographs that follow the home from first arrival to the pool and surrounding St. Petersburg skyline.
Inquire
1037 51ST AVENUE NORTH
Some homes are best understood by walking through them. Brad welcomes the opportunity to share the setting, design, and potential of 1037 51st Avenue North.